How to Manage Limited Accessibility in Palaces: A 2026 Strategic Framework
The architectural legacy of the global aristocracy presents a profound paradox for the modern era. Palaces, by their very nature, were designed as instruments of exclusion and physical intimidation. From the fortress-palaces of the Middle Ages to the sprawling, hierarchical estates of the Enlightenment, these structures utilized verticality, uneven terrain, and restrictive thresholds to signal power and maintain security. In the 21st century, as these buildings transition into public museums, heritage hotels, or administrative hubs, the collision between historic preservation and the ethical mandate for universal access creates a complex operational challenge.
The Architecture of Structural Resistance
Navigating a palatial environment with limited mobility or sensory impairments is not merely a matter of finding a ramp; it is a forensic exercise in understanding “Spatial Resistance.” Historic masonry, narrow spiral staircases, and polished marble floors are not just aesthetic choices—they are physical barriers woven into the building’s primary fabric. Consequently, managing accessibility in these spaces requires a departure from standard compliance mindsets (like ADA regulations), which rely on “New Build” logic that is physically impossible to apply to a 500-year-old stone foundation.
The Modern Paradigm: Respectful Intervention
In 2026, the discourse around heritage management has evolved beyond the binary choice of “leave it alone” or “modernize it.” The emerging standard is “Respectful Intervention,” where technology and strategic logistical planning are used to bridge the gap between antiquity and inclusivity. However, for the guest or the institution, the primary hurdle remains the “Information Gap.” Many properties are hesitant to provide detailed accessibility audits for fear of highlighting their deficiencies, leaving visitors to navigate a landscape of half-answered questions and hidden staircases.
The following analysis provides a definitive deconstruction of the logistical, architectural, and ethical frameworks required for inhabiting or managing heritage sites with physical constraints. By identifying the “Inherent Fail Points” of palatial design and offering a systematic approach to pre-arrival auditing and on-site navigation, we can move toward a model of heritage engagement that is both dignified and functionally sound. We will examine the historical roots of palatial inaccessibility, the conceptual frameworks for intervention, and the specific strategies required to ensure that the majesty of the past is accessible to the travelers of the present.
Understanding “how to manage limited accessibility in palaces.”
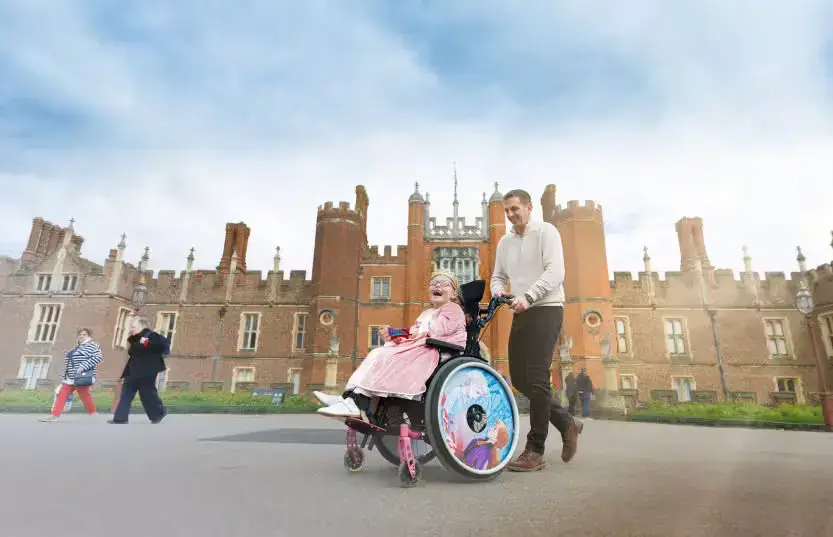
The fundamental difficulty in managing limited accessibility in palaces lies in the conflict between “Structural Integrity” and “Functional Necessity.” Unlike a contemporary hotel, where a floor can be leveled, or a doorway widened with minimal consequence, a palace is often a “Protected Fabric.” Every stone may be under the jurisdiction of a national heritage board, making permanent physical alterations legally and culturally prohibitive.
The Multi-Perspective Friction
From an operational perspective, the mistake is often “Optimistic Generalization.” A property may advertise “Elevator Access,” but fail to mention that the elevator only reaches the Piano Nobile and requires navigating three steps of uneven cobblestone to reach the lift’s entrance. From a user perspective, the risk is “Assumed Compliance.” Travelers from regions with strict modern building codes (such as the US or UK) often underestimate the sheer physical hostility of a non-retrofitted European or Asian palace.
The Risk of Aesthetic Distraction
A common pitfall in heritage management is the “Visual Proxy.” If a palace looks well-maintained and polished, there is a cognitive tendency to assume it is also “well-functioning” in terms of access. However, the most beautiful properties often hide the most significant barriers. Navigating these spaces requires looking past the frescoes to analyze the “Circulation Path”—the invisible thread of movement that determines whether a guest can actually inhabit the space or is merely a spectator at the threshold.
The Architecture of Exclusion: A Historical Context
Managers must recognize that palaces were engineered for resistance; Medieval architects designed the ‘Keep’ and ‘Great Hall’ with narrow, winding staircases specifically to empower a single soldier to defend the passage. These “Defensive Stairs” are the primary enemy of modern accessibility, often too narrow for even a compact mobility aid.
During the Renaissance and Baroque eras, the “Enfilade” layout became the standard. This suite of rooms, connected in a straight line, required guests to walk through every preceding room to reach the sovereign. While grand, this creates a “Linear Fatigue” for those with limited stamina. Architects designed the ‘Grand Staircase’ as a stage for theatrical arrival, where the physical effort of the ascent underscored the significance and status of the destination. In the modern context, these stairs are the “Institutional Chokepoints” that require the most creative—and often most expensive—retrofitting solutions.
Conceptual Frameworks for Heritage Accessibility
Navigating or managing a palatial stay requires a departure from standard logistics. Use these mental models to evaluate a property’s viability.
1. The “Discrete Path” Model
In many palaces, accessibility is achieved not through the “Main Entrance” but through “Service Circulation.”
-
Application: Identifying and utilizing the former servant elevators or delivery ramps can provide a seamless, if less ceremonial, path to the historic suites.
-
Limit: This can feel undignified or segregating if the staff does not manage the transition with high levels of service and discretion.
2. The “Buffer and Anchor” Framework
For those with limited stamina, the palace must be viewed as a series of “Resting Nodes.”
-
Application: Strategically placing high-quality, period-appropriate seating at the transition points of a long enfilade. The “Anchor” is the room where the guest spends the most time; the “Buffers” are the resting points along the path.
-
Limit: Over-seating can disrupt the “Historic Sightlines” and architectural rhythm of the room.
3. The “Augmented Reality” Heuristic
When the physical fabric cannot be changed, the “experience” must be digitized.
-
Application: Utilizing high-resolution virtual tours or drone-captured views for rooms that are physically unreachable (e.g., a tower suite).
-
Limit: Digital access is a “Compromise Asset”; it cannot replace the sensory reality of stone, light, and atmosphere.
Categories of Palatial Barriers and Tactical Trade-offs
Real-World Scenarios and Logistical Decision Logic
The “Piano Nobile” Elevator Failure
-
Context: A guest with a wheelchair arrives at a 16th-century Palazzo. There is a lift, but it is a “Retrofit” located in a back courtyard.
-
The Problem: The lift is too small for a modern motorized chair, and it only stops on the half-landing.
-
Decision Logic: The property must provide a “Transfer Chair” (a narrow, manual wheelchair) and trained staff to assist with the transfer.
-
Failure Mode: Assuming the guest can “make do” with the existing lift without prior warning, leading to a “Threshold Crisis” upon arrival.
The “Enfilade Fatigue” in a Museum-Palace
-
Context: A visitor with limited stamina is touring a royal residence with a 1,000-foot linear path.
-
The Problem: There is no seating for the first 500 feet to protect the “Historic View.”
-
Decision Logic: Implement a “Collapsible Seating” program, where lightweight, high-end portable stools are provided at the entrance.
-
Result: The visitor can pace their movement without permanent furniture disrupting the curators’ vision.
Planning, Cost, and Resource Dynamics of Inclusivity
Managing how to manage limited accessibility in palaces involves high financial and opportunity costs.
Tools, Strategies, and Support Systems for Navigation
-
The “Pre-Arrival Video Audit”: Request a simple, unedited video from the concierge showing the path from the street to the room. This reveals “Hidden Steps” that photos often miss.
-
The “Threshold Wedge”: A simple, rubber wedge or small portable ramp can solve 90% of palatial access issues (the 2-3 inch stone lip at doorways).
-
Floor Plan Annotations: Properties should provide maps highlighting the “Level Path” in a different color from the “Ceremonial Path.”
-
Specialized Concierge Liaison: Assigning one staff member who has physically walked the building with a “Mobility Mindset” to act as the primary point of contact.
-
Acoustic Zoning: In high-ceilinged palaces, identifying “Quiet Zones” with soft furnishings for guests with sensory processing sensitivities.
-
Implement the ‘Dignified Assistance’ training model for all porters and assistants; staff must demonstrate the ability to provide support that is both seamless and discreet, ensuring assistance remains helpful rather than intrusive or patronizing.
Risk Landscape: The Taxonomy of Accessibility Failure
-
The “Heritage Deadlock”: When the preservation board refuses a ramp, and the accessibility board demands one, the building remains in a state of “Functional Paralysis.”
-
We define the ‘Segregated Experience’ as a structural failure: when the only accessible route traverses back-of-house areas like kitchens or laundry rooms, the property treats the guest as ‘physically included’ but ‘socially excluded,’ effectively stripping them of their autonomy and dignity.
-
The “Emergency Egress” Risk: The most significant danger. If a guest is on the 4th floor of a palace and the only lift is out of service during a fire, the “Accessibility Failure” becomes a “Life-Safety Crisis.”
Governance, Maintenance, and Long-Term Adaptation
Accessibility is not a “One-Time Fix”; it is a “Service Governance” issue.
The “Palace Access” Audit Checklist:
-
Measurement: Are all doorways at least 32 inches wide?
-
Incline: Are ramps at the 1:12 ratio, or are they “Historic Slopes” (too steep)?
-
Lighting: Are the “Transition Zones” (steps/ramps) illuminated to at least 100 lux?
-
Redundancy: Is there a backup plan if the primary lift fails?
-
Communication: Is the website clear about what cannot be accessed?
Measurement, Tracking, and Evaluation of Access Efficacy
-
Leading Indicator: The number of “Specific Inquiry” emails received regarding access (high volume suggests the website info is insufficient).
-
Lagging Indicator: The “Review Sentiment” regarding ease of movement.
-
Quantitative Signal: The “Transit Time Delta”—the difference in time it takes for a mobility-impaired guest vs. an unimpaired guest to reach the dining room.
-
Maintain a ‘Log of Deviations’ to document every instance where staff must physically assist or detour a guest due to architectural constraints. This data identifies persistent friction points and informs our ongoing strategy for discreet, structural mitigation.
Common Misconceptions and Strategic Corrections
-
Myth: All European palaces must be accessible by law.
-
Correction: Most heritage properties have “National Interest” exemptions that allow them to remain physically inaccessible if a retrofit would damage the historic fabric.
-
-
Myth: A “Ground Floor Room” is always accessible.
-
Correction: Many palatial ground floors are “Raised” (to avoid dampness) and require 5-10 exterior steps to reach the entrance level.
-
-
Myth: Technology can replace physical access.
-
Correction: Virtual tours are a “Failure Mitigation Strategy,” not an accessibility solution. They should be the last resort, not the first choice.
-
Conclusion: The Ethics of Universal Heritage
The challenge of how to manage limited accessibility in palaces is ultimately a debate about the “Ownership of History.” A palace forfeits its status as a ‘Cultural Asset’ the moment it denies physical access to any segment of the population; true cultural stewardship demands universal accessibility. However, the solution is rarely a sledgehammer. It is a sophisticated layering of “Service Design,” “Technological Intervention,” and “Transparent Communication.”
Managing these spaces requires the humility to admit where the building fails and the creativity to provide a “Dignified Alternative.” A successful palatial stay for guests with limited access demands more than the mere absence of barriers; it requires the proactive anticipation, clear communication, and professional mitigation of those challenges. True majesty in the 2020s resides not in gold leaf, but in a palace’s ability to welcome the world while preserving the integrity of its history and its people.