How to Avoid Poor Room Placement in Palaces: Architectural Guide 2026
The architectural anatomy of a palace is fundamentally distinct from the industrialized logic of modern hotel construction. While a contemporary luxury resort is designed around the “Standard Room Fallacy”—the idea that every unit should offer a predictable, homogenized experience—a palace is a sprawling, historical organism characterized by profound spatial inequality. These buildings were originally conceived to house complex social hierarchies, military defenses, or administrative bureaucracies, not to provide equitable comfort for the transient traveler. Consequently, the guest who enters a palace without a rigorous strategy for spatial navigation is essentially gambling with their comfort, privacy, and acoustic sanity.
The Commodification of Heritage Stays
In 2026, the global inventory of heritage sites has become increasingly commodified, yet the physical constraints of these buildings remain stubbornly immutable. Thick stone walls, uneven floor levels, and the proximity of guest wings to high-traffic ceremonial halls create a unique set of logistical challenges.
To master this environment, one must move beyond the marketing copy and adopt a “Forensic Spatial Mindset.” The grandeur of the lobby is rarely an accurate proxy for the quality of the room placement; in fact, the most architecturally significant properties often hide the most functionally compromised accommodations in their furthest reaches.
The Reality of Spatial Politics
Managing the risk of a sub-optimal room requires an understanding of “Spatial Politics.” Every palace has a “Primary Fabric”—the original, high-ceilinged core—and a “Service Fabric,” consisting of former servant quarters, administrative annexes, or poorly integrated modern extensions. A failure to distinguish between these zones leads to the most common traveler disappointment: paying a premium for a “Palace Experience” only to spend the stay in a low-ceilinged room overlooking a kitchen exhaust vent or a noisy courtyard.
This analysis provides an exhaustive deconstruction of palatial architecture through the lens of modern hospitality. By identifying the hidden “Failure Zones” within heritage properties and providing a systematic framework for pre-arrival auditing, the discerning guest or institutional planner can move from a state of visual distraction to one of operational certainty. We will explore the historical evolution of these structures, the specific mental models required for room vetting, and the strategies for ensuring that the physical reality of the stay matches the institutional prestige of the building.
Understanding “how to avoid poor room placement in palaces”
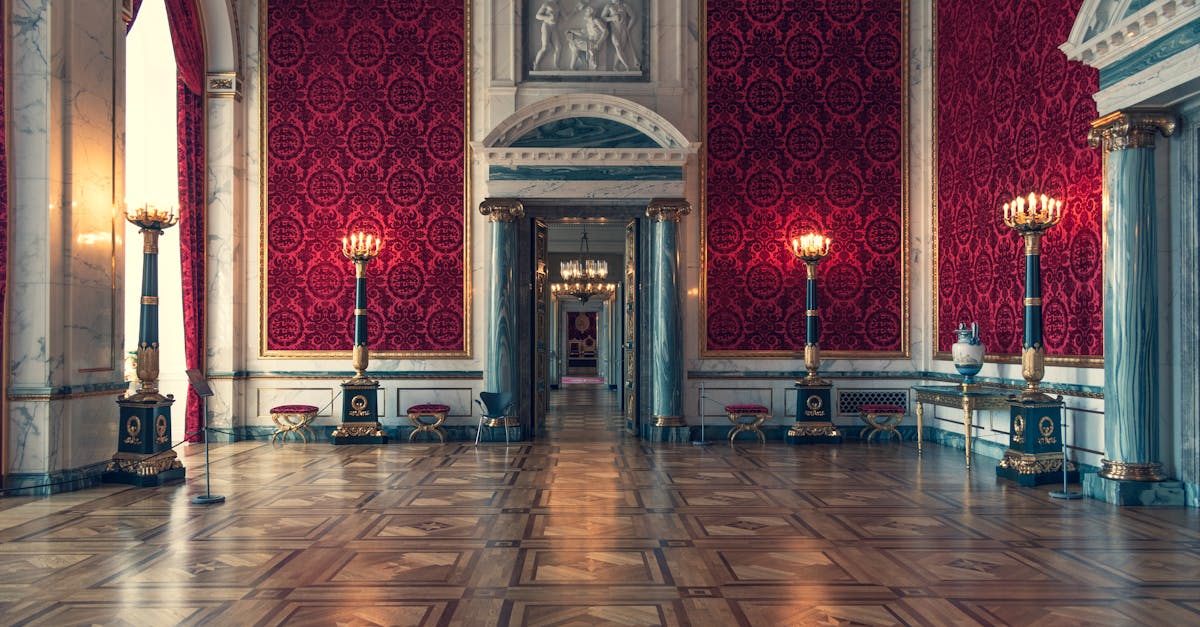
The fundamental challenge in how to avoid poor room placement in palaces lies in the “Standardization Gap.” In a modern Ritz-Carlton, room 402 is likely identical to 502. In a 16th-century palace, room 402 might be a former royal bedchamber with 18-foot ceilings, while 502 could be a converted attic space with slanted ceilings and a window the size of a dinner plate. The marketing imagery typically showcases the former, but the inventory logic often results in the guest receiving the latter.
The Multi-Perspective Audit
From an architectural perspective, the primary mistake is ignoring the “Adaptive Reuse” history. Most palaces were not “built” in a single era; they were accreted over centuries. This means the plumbing, electrical, and HVAC systems are often retrofitted in ways that create noise “Hotspots.” From a logistical perspective, the mistake is underestimating the “Transit Tax.” In a sprawling heritage estate, being placed in a remote wing can add 15 minutes of walking time to every interaction with the concierge or the dining hall.
The Risk of Aesthetic Distraction
Travelers often fall victim to “Lobby-Induced Compliance.” Because the public spaces are magnificent, they assume the same level of investment extends to every room. However, management often prioritizes the “First Impression” (the entrance and ballrooms) while allowing the guest corridors to suffer from “Deferred Maintenance” or “Functional Obsolescence.” Avoiding a poor placement requires looking past the frescoes and analyzing the “Circulation Path” of the building.
The Evolution of the Palatial Floor Plan: From Defense to Hospitality
Historically, palaces were built for two reasons: protection or performance. Neither of these priorities aligns with modern acoustic privacy or climate control. In the Medieval and Renaissance eras, palaces were designed with “Enfilade” layouts—rooms connected in a straight line without a corridor. When these are converted to hotels, the “Internal Corridor” is often carved out of the original rooms, leading to awkward, narrow spaces and paper-thin walls.
By the Baroque and Neoclassical periods, palaces became “Administrative Hubs.” Large wings were built to house the massive bureaucracies of the court. These wings are the “High-Risk Zones” for modern guests. They often feature lower ceilings and smaller windows than the central state apartments. In the modern era of heritage hospitality (1990–Present), the rise of the “Modern Annex” has created a third category: the luxury hotel hidden inside a historic shell that feels entirely disconnected from the palace’s soul.
Conceptual Frameworks for Spatial Auditing
To secure the highest value stay, one must utilize these mental models during the booking and pre-arrival phase.
1. The “Fabric Hierarchy” Model
This framework categorizes rooms based on their original historical function.
-
The Piano Nobile: The first floor above the ground level. These rooms have the highest ceilings and best light. Aim for this.
-
The Mezzanine: Tucked between the main floors. These often have restricted height and poor Wi-Fi. Avoid these.
-
The Attic/Servant Quarters: Top floor, often charming but prone to heat gain and lift noise. Check for elevator access.
2. The “Acoustic Shielding” Heuristic
Evaluate the room’s proximity to “Mechanical and Social Friction.”
-
Logic: A room directly above the “Grand Ballroom” or the “Main Kitchen” will suffer from sound transmission regardless of the property’s luxury rating. Stone is a perfect conductor of low-frequency vibrations (music bass, heavy carts).
-
Application: Request a room at the “Terminal End” of a corridor, far from elevators and service stairs.
3. The “Transit and Access” Framework
Determine the “Operational Center” of the palace.
-
Logic: The further you are from the “Central Vertical Core” (the main staircase or elevator), the higher your “Daily Transit Tax.”
-
Application: In a large estate, prioritize a central wing location even if the view is slightly less expansive than the remote garden wing.
Categories of Palatial Architecture and Their Specific Risks
| Category | Typical Layout | Primary Placement Risk | Best Strategy |
| Defensive Fortress | Circular or high-walled | Tiny windows; dampness | Request “Upper Tier” rooms |
| Renaissance Palazzo | Central courtyard (Atrium) | Noise echo in the courtyard | Request “Street-Facing” with glazing |
| Baroque Estate | Long, linear wings | Massive walking distances | Request “Central Axis” rooms |
| Château/Country House | Disconnected outbuildings | “The Annex Trap” | Confirm the room is in the “Corps de Logis.” |
| Imperial Secretariat | Administrative grid | Institutional, cold feel | Request “Former State Suite” |
Real-World Scenarios and Decision Logic
The “Annex Trap”
-
The Context: A guest books a “Deluxe Room” at a famous French Château.
-
The Conflict: Upon arrival, they are directed to the “Stables Annex,” a modern conversion 300 yards from the main palace.
-
The Error: Failing to confirm the “Building Name” during the booking process.
-
Decision Logic: Legitimate palaces often list rooms as “Heritage Wing” vs. “Garden Wing.” If the description is vague, it is almost certainly in the annex.
The “Courtyard Echo”
-
The Context: A 17th-century Italian Palazzo with a stunning central marble courtyard.
-
The Conflict: A wedding is taking place in the courtyard; the stone walls act as an amphitheater, funneling music directly into the guest rooms.
-
Failure Mode: Booking a “Courtyard View” room for its perceived quiet.
-
Logic: Courtyards in palaces are “Service and Social Hubs.” They are never the quietest option during event seasons.
Planning, Cost, and Resource Dynamics of Room Vetting
The “Real Cost” of a palace stay is the “Functional Utility” of the room, not the daily rate.
| Resource Type | Description | Variability Factor |
| The “Heritage Premium” | Extra cost for “Piano Nobile” placement | 25% – 50% of base rate |
| Service Friction | Time lost navigating remote wings | 1–2 hours daily (Qualitative) |
| Acoustic Risk | Potential for sleep disruption | High (Event-dependent) |
| Climate Variance | Energy cost/comfort in stone rooms | Seasonal (High in Winter/Summer) |
Strategies and Support Systems for High-Authority Stays
-
The “Satellite Audit”: Use aerial maps to look at the roofline. A change in roofing material or height often indicates an annex or a later, lower-quality addition.
-
The “Floor Plan Request”: High-tier heritage properties often have digital or PDF floor plans. Request one to see the room’s proximity to the “Service Elevator” or “Housekeeping Hub.”
-
The “Direct Inquiry” Protocol: Ask the concierge: “Is there an event in the courtyard during my stay?” and “Is the room accessed via a modern elevator or a historic staircase?”
-
The “Piano Nobile” Mandate: Specifically request a room on the “First Historic Floor.” These were the rooms built for the palace’s highest-ranking inhabitants and almost always offer the best experience.
-
The “Window-to-Floor” Ratio: In historic architecture, window size decreases as you go up. If you want light, stay low. If you want a view (and don’t mind smaller windows), go high.
Risk Landscape: The Taxonomy of the “Bad Room”
Understanding the “Compounding Risks” of palatial placement is critical for long-term comfort.
-
Mechanical Noise: Older palaces often have centralized HVAC systems that “thrum” through the stone. Rooms near the roof or the basement are most at risk.
-
The “Faraday Cage” Effect: Thick stone walls can block Wi-Fi and cellular signals. Corner rooms in remote wings are the primary failure points for connectivity.
-
Vertical Mobility: If the palace only has one “Modern Lift” retrofitted into a back corner, a room in the “Front Wing” will require a circuitous, frustrating daily path.
Governance and Long-Term Stay Adaptation
For organizations or individuals who frequently utilize heritage assets for diplomatic or business travel, a “Property Governance Ledger” is a strategic necessity. This involves tracking which specific room numbers in a property meet the “Functional Standard.”
The “Palace Placement” Checklist:
-
Fabric Check: Is the room in the original main building?
-
Vertical Check: Is there a lift within 50 feet of the room?
-
Acoustic Check: Is the room away from the ballroom and kitchen?
-
Climate Check: Does the room have individual climate control (split system) or central air?
-
Visual Check: Do the windows overlook a service yard or a heritage garden?
Measurement, Tracking, and Evaluation of Stay Efficacy
How do you determine if you successfully avoided a poor placement?
-
Leading Indicator: The “Quiet Score”—can you hear your neighbor or the plumbing in the hall?
-
Lagging Indicator: The “Transit Time”—how many minutes does it take to get from your bed to the coffee in the morning?
-
Quantitative Signal: Wi-Fi signal strength (dBm) in the room’s work area.
-
Qualitative Signal: The “Scale Perception”—does the room feel like a palace, or does it feel like a standard hotel room with a stone wall?
Common Misconceptions and Strategic Corrections
-
Myth: High floors are always better.
-
Correction: In palaces, the “Top Floor” was historically for servants. Ceilings are low, and windows are small. The “First Floor” (Piano Nobile) is the premium placement.
-
-
Myth: “Courtyard View” means “Quiet.”
-
Correction: Courtyards are acoustic amplifiers for weddings, breakfast service, and guest luggage carts.
-
-
Myth: All rooms in a “Palace Hotel” are equal.
-
Correction: Palaces have the highest “Room Variance” of any hospitality category. Two rooms in the same price tier can have a 50% difference in square footage and ceiling height.
-
Conclusion: The Ethics of Inhabiting History
To effectively avoid poor room placement in palaces, one must approach the building with a mix of reverence and skepticism. These structures were never intended to be “user-friendly” in the modern sense; they were intended to be awe-inspiring. The friction of the stay—the long hallways, the thick walls, the quirky layouts—is part of the “Heritage Tax” we pay to inhabit the past. However, by utilizing a forensic audit of the floor plan and the architectural history of the property, the guest ensures that this friction remains an atmospheric charm rather than a functional failure. A palace stay is an engagement with a sovereign history; ensure your placement within that history is one of dignity and repose.